

Yorkshire Wooden Garages
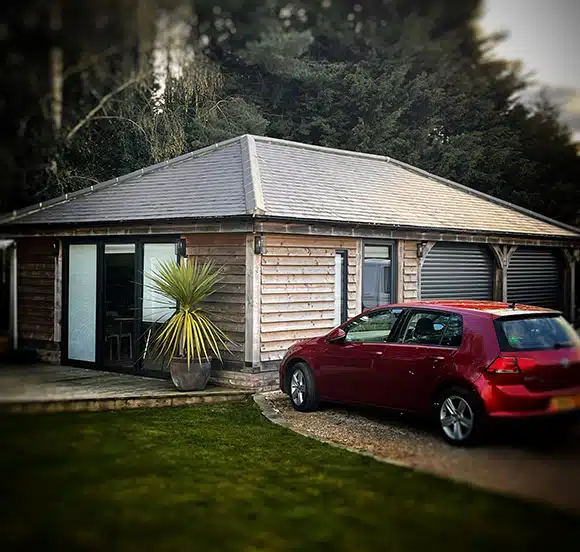
Timber Framed Garages
Traditionally constructed timber framed garages provide shelter for vehicles and easy access. Based in Harrogate, Yorkshire, we design and build bespoke wooden garages in green oak or structurally graded pressure-treated softwood.
Our wooden garages can accommodate for one or multiple vehicles with or without secure doors, upstairs office space, extra workshop space, or simply just a space to be in. Ground or first-floor additional spaces will be finished internally with their intended use in mind. For example, an office space must be insulated and internally clad or plastered, and provisions must be made for services. Side and roof windows, double or single-glazed, can be incorporated. Alternatively, the workshop space can have a more utilitarian finish, with fitted shelving, cupboards and work benches.
External features such as log stores, bin stores, additional garden equipment and furniture storage can efficiently be designed as part of a bespoke garage scheme.
Where required or requested, we work closely with structural engineers to ensure our structures are built using appropriate timber engineering. This is particularly important when local authorities are involved. Building regulation certificates can be used for and gained when required. Our clients are presented with a copy of the engineer’s calculations and specifications for their own records, confirming that their new wooden garage has been built according to their exact aesthetic design and is structurally sound.
Depending on size and location, a planning application may be required. We provide initial guidance regarding this topic to determine what level of application, if any, is needed. Should a full planning application be necessary, we can handle all aspects of the process, from technical drawings and site meetings to negotiations and design amendments if required.
Our garages are totally unique, handcrafted by us, to be enjoyed by you.
Enquire Now



